

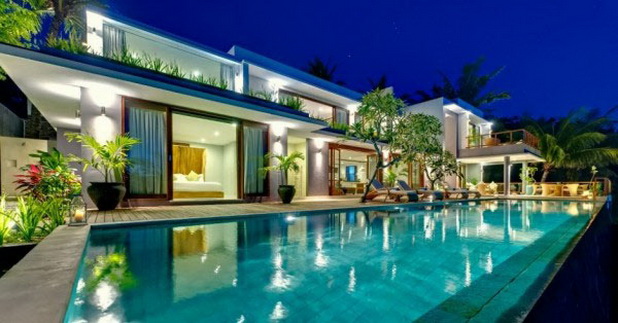
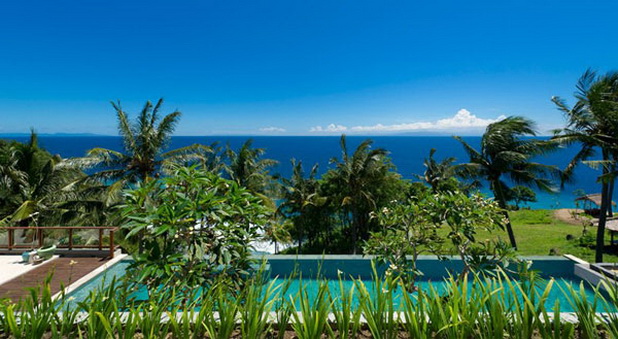
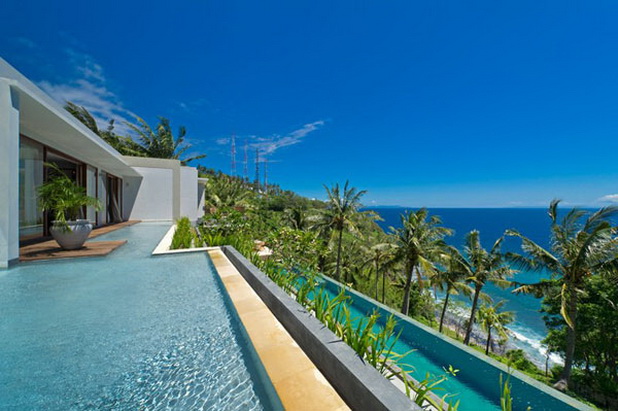
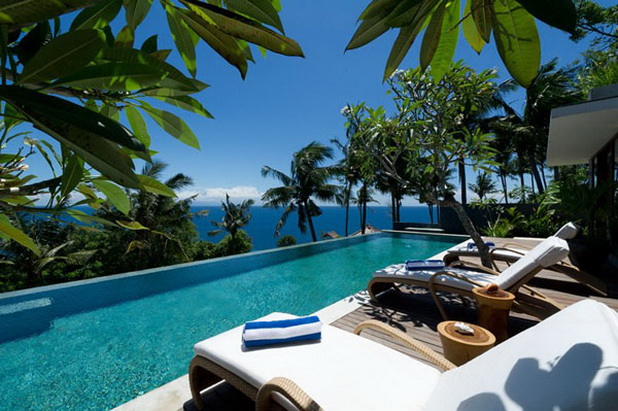
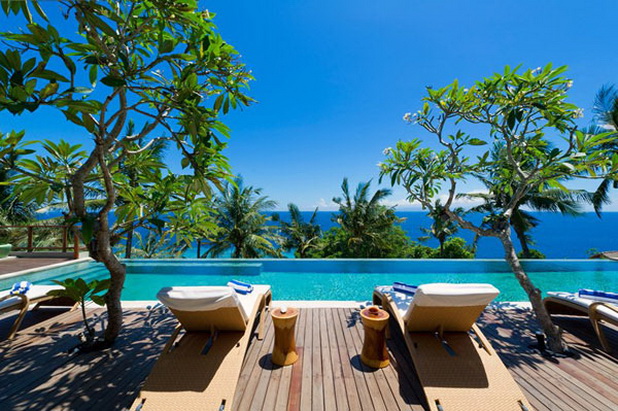
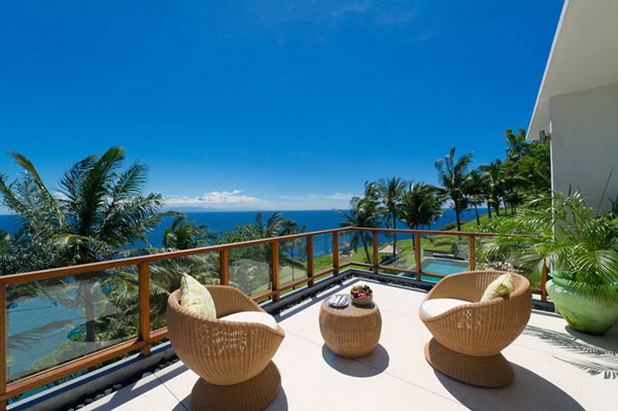
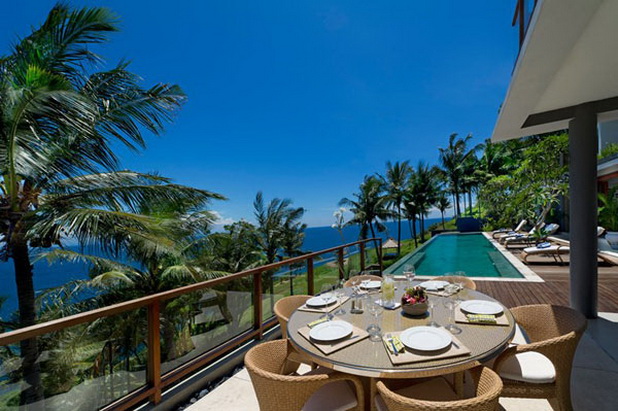
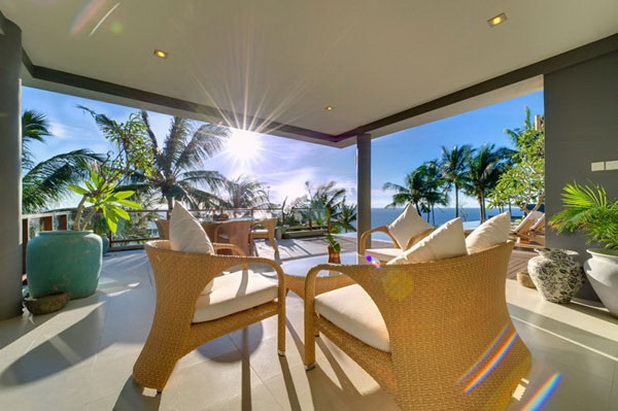
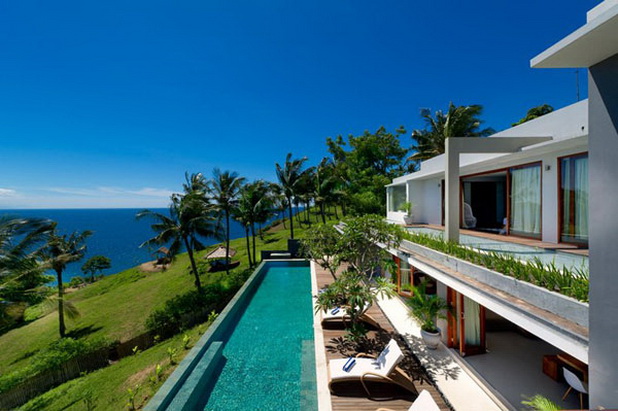
If you have a villa like this, then you are really lucky! Having the chance to enjoy an outdoor place like this is really something amazing, and watching the sunset is one of the most beautiful things that you can ever watch, and the color of the sky is enough to make you relax and relieve all your stresses. This is a fancy vacation villa in Indonesia; everything in this place is just beautiful. The villa overlooks the hillside that is totally covered with greenery and the terrace includes a long pool just above the hillside and chaise lounges are added to enjoy and relax. An outdoor dining set that is totally made of wicker is added, where the chairs are covered with cushions, and the table is covered with a round glass.
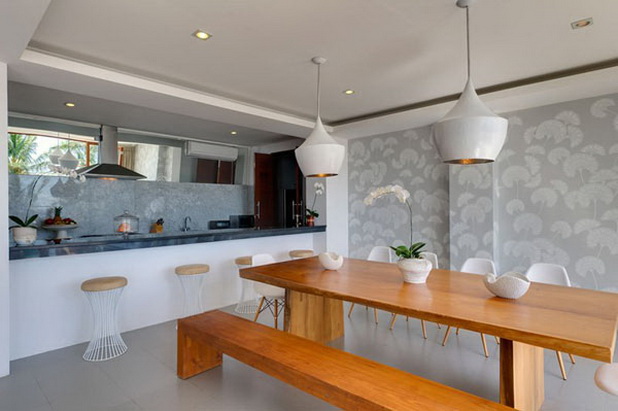
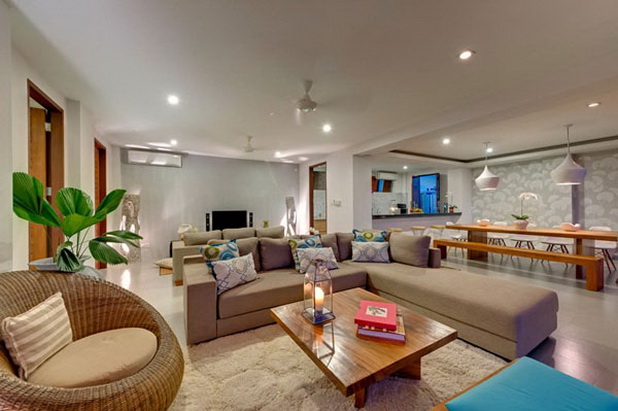

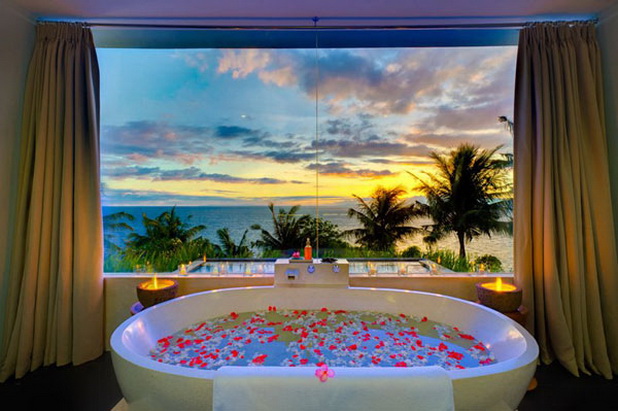

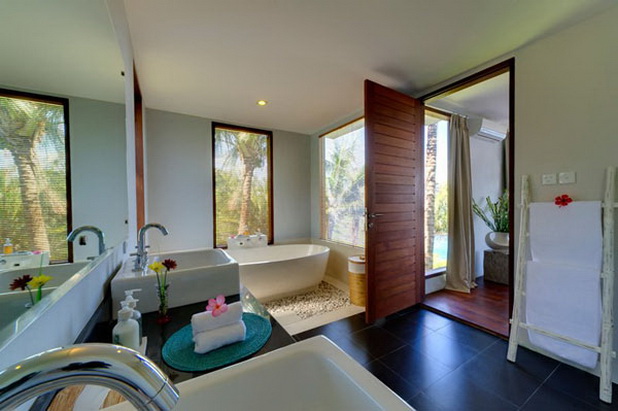
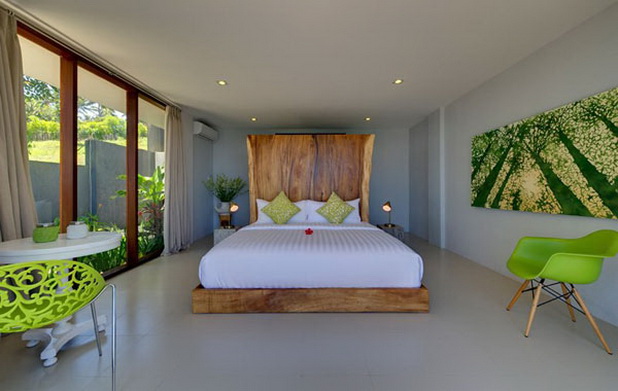
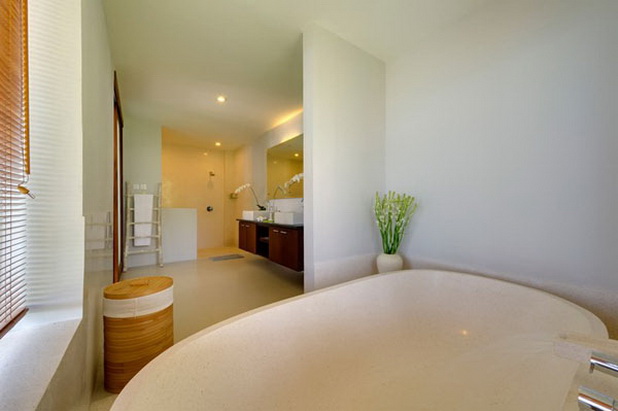
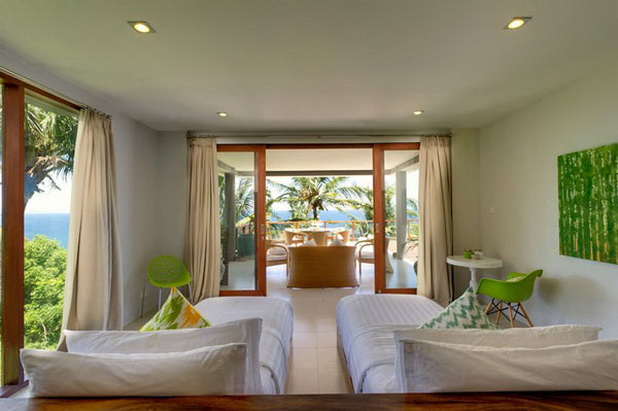
Inside the villa, you can see fancy furniture; a living room and a dining space are set next to each other in a modern, cheerful style. This area is open to the terrace which makes natural sun light enter and enlighten the room. A lovely open kitchen is also available, which makes everything at hand easily. The bedroom and the bathtub are just breathtaking, what’s more beautiful and comforting than seeing the sunset while sitting in your own bedroom, or even while being in the bathtub! It’s magical! The bed is totally made of wood, and an oversized wooden headboard complements the natural ambiance of the whole place. Another room is available for kids, which includes bunk beds to save space, and another bedroom includes two single beds and overlooks the outer view, and glass enclosures are used to let you enjoy this view.


 |
| Fancy Vacation Villa, Indonesia |
Inside the villa, you can see fancy furniture; a living room and a dining space are set next to each other in a modern, cheerful style. This area is open to the terrace which makes natural sun light enter and enlighten the room. A lovely open kitchen is also available, which makes everything at hand easily. The bedroom and the bathtub are just breathtaking, what’s more beautiful and comforting than seeing the sunset while sitting in your own bedroom, or even while being in the bathtub! It’s magical! The bed is totally made of wood, and an oversized wooden headboard complements the natural ambiance of the whole place. Another room is available for kids, which includes bunk beds to save space, and another bedroom includes two single beds and overlooks the outer view, and glass enclosures are used to let you enjoy this view.


