Showing posts with label Residence. Show all posts
Tuesday, April 1, 2014

Creative Houses “Utriai Residence”





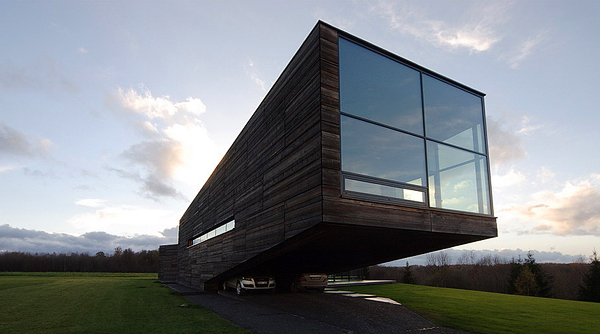
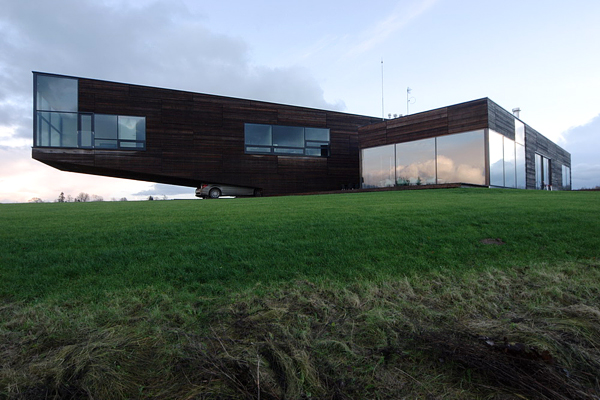
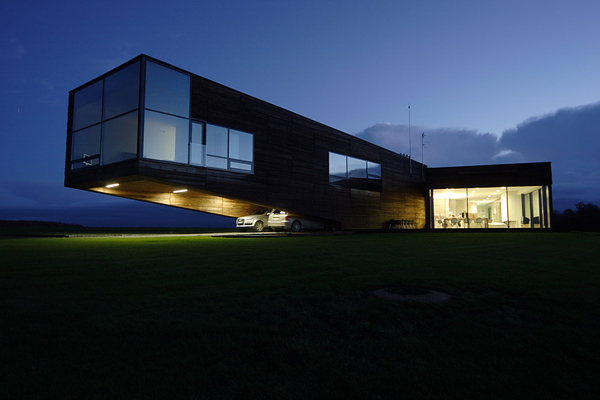
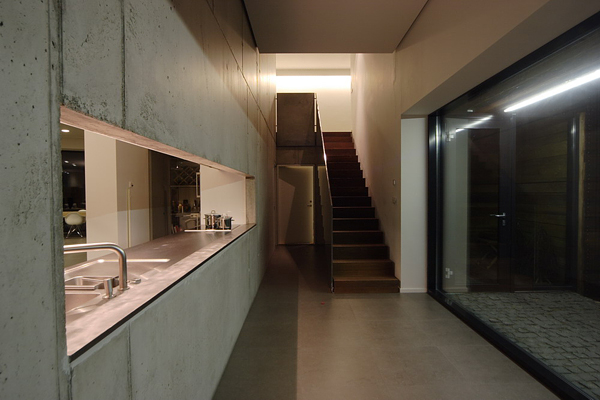

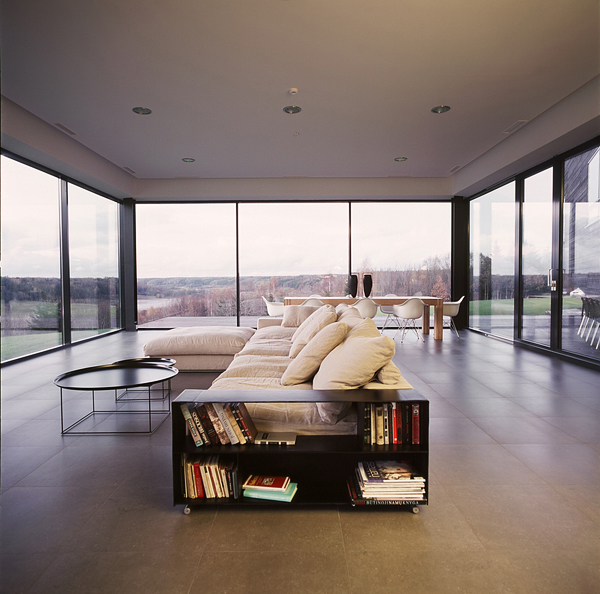

It’s not a wierd fantasy of an architect and it’s not a concept house. It’s a real house located in a small town called Vežaičiai in Klaipėda County of western Lithuania. Called Utriai Residence it was conceptualized by Lithuanian studio G.Natkevicius & Partners. “Built for a young family of three and set in the beautiful and lush Minija valley slope, the design of the home is contrary to the more common modern trend of using both glass and wood in a more extensive and exotic fashion. The cantilevered home offers for extra parking space while the interiors seem simple and spacious with stone and concrete being largely used. The upper levels sport floor-to-ceiling glass windows that offer a lovely view of the valley and the use of neutral tones gives the interiors a laid-back and mellowed feel. With its unusual form and relatively unassuming interiors, the Utriai Residence is all about smart and savvy design.” Hope you’ll like it!

 
Monday, March 31, 2014

Cantilevered Plak Residence by Propeller Z
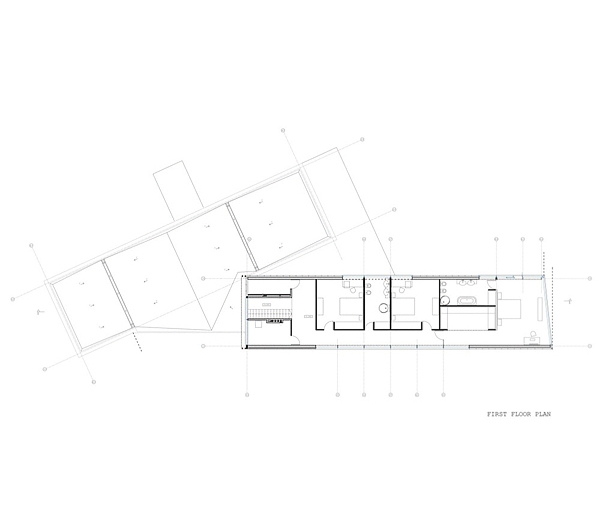



Austrian studio Propeller Z have designed the Plak residence, located in Vienna, Austria. This 5 storey contemporary home features strong geometric forms in both in its exterior and primarily white and dark wood interior. The whole structure is cantilevered on the side of a steep hill, as if it’s ready to leap to the city. Completed in 2011.


Ridge Road Residence by StudioFour











 Take a look at the Ridge Road residence created by StudioFour and located on the Mornington Peninsula in Australia. "A simple brief and programming requirements, teamed with a dramatic site characterized by a steep slope and a single tea tree, enabled the design to become an exploration into enclosing the basic rituals of domestic life within restrained building forms…the form of the building becomes driven by the clients desire to separate the public and private zones of the residence.


In stark contrast to the surrounding houses, which attempt to cancel out the sloping topography by creating a podium level at which the outdoor areas sit exposed high above ground level, our design for this house adopts a gentler strategy, with the building form spilling down the slope to terminate in a series of terraced decks. Varying levels of interaction and connection with the landscape, both real and perceived, drive all aspects of the design, from the channelled views of the horizon upon entry, through to the double height picture window that captures the full proportion of the tea tree, and the direct and intimate connection provided by the low level decks."


View More:
Sunday, March 30, 2014

Lindhurst Residence by Wernerfield Architects


Wernerfield Architects have designed the Lindhurst Residence in Dallas, Texas.
Project description

The 4,800 square foot single story residence is located on a 1 acre site in the Preston Hollow area of Dallas. The c-shape courtyard plan is oriented to offer views of a large pond from all areas of the home. The internal courtyard space provides a generous outdoor living and pool area with privacy from the street.


Architecture: Wernerfield Architects
Tuesday, March 25, 2014

Piedmont Residence by Moller Architecture

An existing house was deconstructed to make room for 7200 SF of new ground up construction including a main house, pool house, and lanai.  This hillside home was built through a phased sequence of extensive excavation and site work, complicated by a single point of entry.   Site walls were built using true dry stacked stone and concrete retaining walls faced with sawn veneer.  Sustainable features include FSC certified lumber, solar hot water, fly ash concrete, and low emitting insulation with 75% recycled content.


Type: Residential
Program: 5 Bedrooms, 7 Bathrooms, Den, Pool House, Lanai
Size: 7000 sqft
Architect: Moller Architecture
Photographer: Mariko Reed
Source: Matpelbuilders