Showing posts with label Island. Show all posts
Wednesday, April 2, 2014

Celine Dion's Private Island Mansion

International singing star Celine Dion and her husband Rene Angelil have decided to put up their Montreal-area home for sale at a whopping $29.7 million. Making this particular property the most expensive in the entire province of Quebec.

Beautiful water views are visible from every window of the home. Buyers can create a helipad if they want another way of accessing the island, apart from the private gated bridge with security post.


The new owners can also add a helipad for an alternative method of transport to the property.

The house is up for sale because the couple doesn't spend nearly enough time here due to Celine's intensive performance schedule.

The 24,000 sq-ft French Normand-style chateau is secluded on its own 830,000 sq-ft fenced-in island near Laval, Que.,’s Ste. Rose district. It has its own bridge and a security post.



The mansion features an elevator, gym, game room, vaulted stone wine cellar, pool and pool house.



 
Monday, March 31, 2014

Island retreat In New Zealand


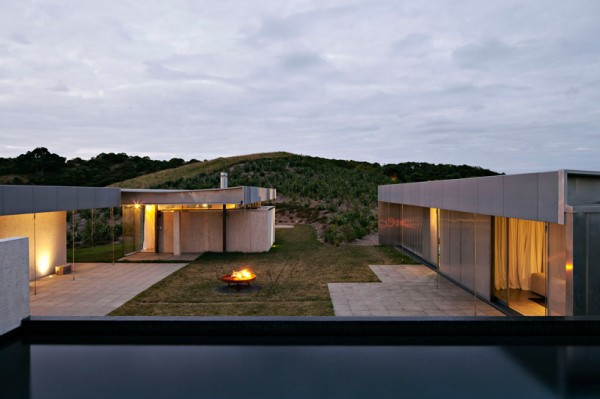
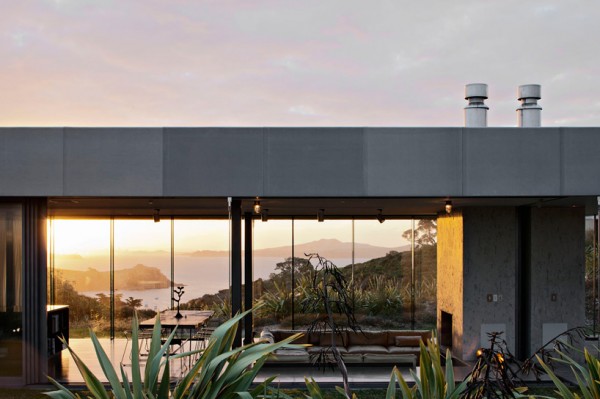
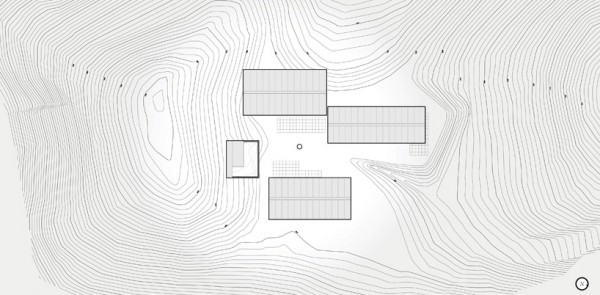
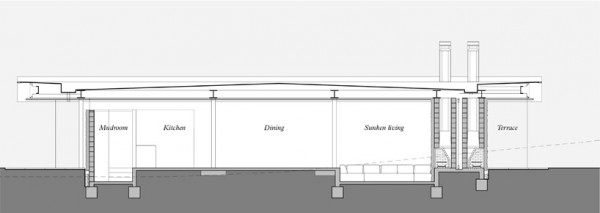
New Zealand-based fearon hay architects have created the ‘island retreat’ seated within a protective saddle facing hauraki bay. Stemming from the essence of camping, the private getaway residence is broken up into individual free-standing structures that serve separate functions containing a living area, studio, bedroom, swimming pool and central courtyard, each with their own isolated mechanical systems. A steel frame supports a catenary roof embedded in concrete, tensioned to the ground with exposed cables, reminiscent of a tent assembly. large operable glass panels wrap around the perimeter as semi-permeable walls for varying levels of communication to the outdoors while perforated aluminum screens provide shading.
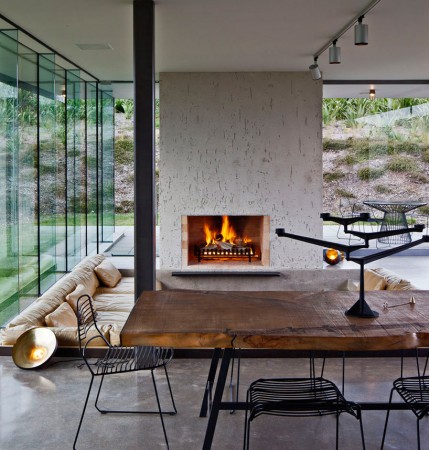
Stone-clad volumes contained within the program, subdivide the spaces within each component as additional layers of isolation and protection. The rough exterior material palette is offset by the warmth of the hearths, a leather sofa embedded into the polished floor plane, the calm water of the elevated pool, the fabric drapes and natural wooden furniture. Heating is provided in large part through thermal mass while solar panels generate electric energy during the day. together with rainwater catchment and an on-site greywater management mechanism, the house greatly reduces its impact on the grid.


‘island retreat’ by fearon hay architects, waiheke island, new zealand
image © patrick reynolds
all images courtesy of fearon hay architects

View More:
A-Efendy Island, Retreat, Zealand
Saturday, March 29, 2014

Barrier Island House by Sanders Pace Architecture

Sanders Pace Architecture have designed the Barrier Island house in Vero Beach, Florida.

Description from the architects
The owners of this property approached our firm to provide design services for a site located on a natural canal leading to the intracoastal waterway.  In recent years the couple has begun to spend the majority of their time at the property in Vero Beach, close to where Ms. Mitchell was raised.  Living in the house it became clear to the couple that improvements to the 50+ year old structure had become a necessity.

We began the process by first evaluating the Client’s goals with their existing property in order to determine whether or not the existing single family residence on the site could accommodate their needs.  After a visit to the site it was determined that any improvement to the existing residence would require the demolition of the original terrazzo slab on grade, perhaps the house’s best asset.  Once the decision to demolish was made a series of design options were explored which maintained the scale and character of the original house while adding new exterior program to the site.  A desire to preserve as much of the natural vegetation on the site as possible including many beautiful live oak trees meant containing new construction within the footprint of the original building.  Improved efficiency within the footprint of the building allowed us to provide the same interior program within a smaller amount of conditioned space, again a nod to the scale and character of the original historic neighborhood.  Materials used are also complimentary to the context and include white stucco, dark brick, and native cypress.  Landscaping includes a combination of native palms and live oaks coupled with tall drought tolerant grasses against the building providing a screen for condensing units.


Photography: Bruce Cole