Showing posts with label House?. Show all posts
Thursday, April 17, 2014

White House On The Hollywood Hills

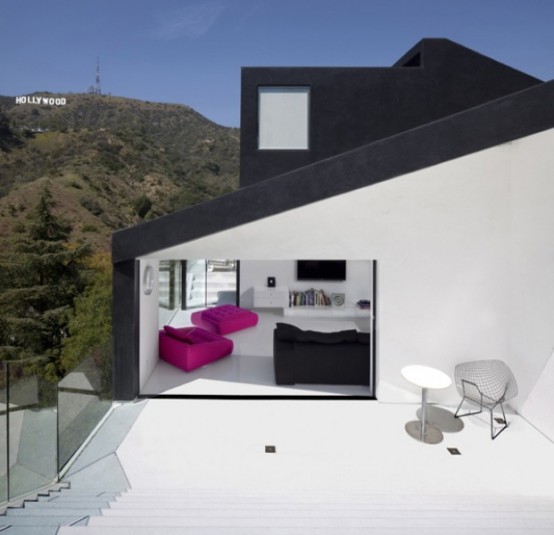
Black and white has always been one of the most stylish combinations ever. Nakahouse redesigned by XTEN Architecture in California has dark exterior and white interior. Originally it was built in 1960s and it was completely changed to become stylish. The house is surrounded by nature from all its sides; it consists of a series of interconnected terraces that open the indoors to the views through floor-to-ceiling sliding-glass walls. The style is minimalist and I love crimson furniture in absolutely black-and-white interiors. The rooftop deck is the perfect place to enjoy sun in perfect privacy. I think the only thing that this perfect black-and-white symphony lacks is a swimming pool but anyway the house is amazingly stylish.


A-Efendy Hills, Hollywood, House?, White
Tuesday, April 15, 2014

Glen 2961 House by SAOTA and Three 14 Architects

Cape Town-based studio SAOTA – Stefan Antoni Olmesdahl Truen Architects has recently completed the Glen 2961 House in collaboration with Three 14 Architects.  This three story contemporary home is located in Oranjezicht, a suburb of Cape Town, South Africa.


Glen 2961 House by SAOTA and Three 14 Architects:
“The clients who lived in an existing house on the property needed to rebuild the house in order to suit the demands of their family. The site on Glen Avenue in Higgovale faces in a Northerly direction, with its boundaries on the South East. Although the wind conditions are tough, the site’s moderate slope allows the design to engage with different levels of the garden adjacent to the areas of the three level lounge.
The client appointed SAOTA – Stefan Antoni Olmesdahl Truen Architects to complete the design of a new home. The clients bravely followed their architect’s advice to see the bigger picture and re-start on a clean slate. The new home was to respond to the site and garden closely, to allow enough space for the family’s diverse requirements – whilst create separate private spaces within the house, and respond to the fierce winds which seasonally hurtle down Table Mountain yet provide a relaxed, homely character in the spirit of Higgovale. The clients selected to proceed with the Design Development and project construction with Three14 Architects. The principal objectives in the design approach was to screen the heart of the home from the South Easterly and create large semi-enclosed gardens which allow the 2 lower levels of the house to seamlessly connect to garden and terraces at all times.
SAOTA relied on robust uncluttered finishes of off-shutter concrete for soffits and various walls, painted bagged brickwork, specialized polished concrete topping and oak cabinetry and ceilings. To amplify the sense of openness of the rooms and the gardens, the living rooms have large openings of sliding aluminium doors – this openness is further enhanced by glass handrails to successfully blur the boundaries of interior and exterior. The kitchen remains the focus of the first floor area, and the main outdoor braai terrace is a generous layout with outdoor sitting and dining areas. The upper level of the house – to which one approaches on arrival at the property – accommodates 4 en-suite bedrooms with good views and a large study / library area. The garage screens the courtyards from the street.”


Photos by: Adam Letch

G House by Bruce Stafford Architects

Australian studio Bruce Stafford Architects has designed the G House project.
Completed in 2010, this three story contemporary home is located in Vaucluse, an eastern suburb of Sydney, New South Wales, Australia.


G House by Bruce Stafford Architects:
“A typical eastern Suburbs harbour view site; long, narrow and sloping away from the road toward harbour and Manly views.
As the house is set lower than the road with living spaces opening back toward the street, a lightweight timber screen filters street views and creates privacy, yet allows light and ventilation to the private living spaces.  The house has two living levels; the primary living level opens out toward an elevated view and the lower living area flows out to a pool deck and private courtyards.
The sleeping level is positioned on the top level, providing privacy, quiet and commanding views. Our primary design generator was to link vertical and horizontal circulation through double and triple volume spaces and a dialog of floating planes and connected textural elements.  Finished such as polished concrete floors internally and externally, tinted concrete bench tops, raw basalt, timber and steel are assembled in a contemporary composition to facilitate easy living and a seamless flow between inside and out.”
Photos by: Karl Beath
Friday, April 11, 2014

A Beach House Reborn

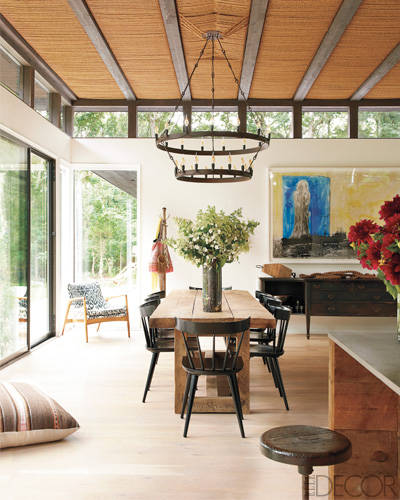


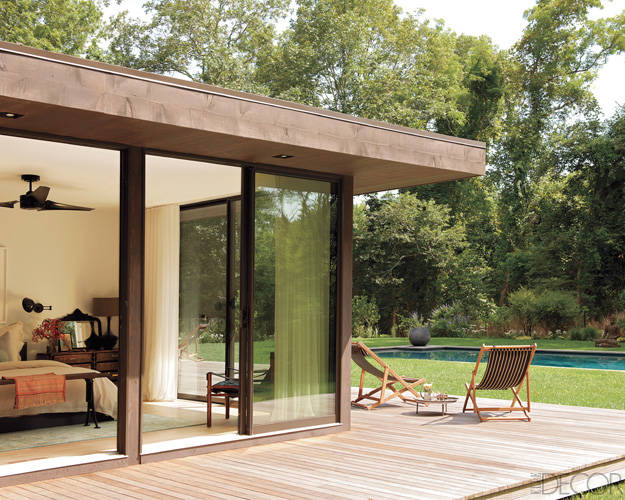
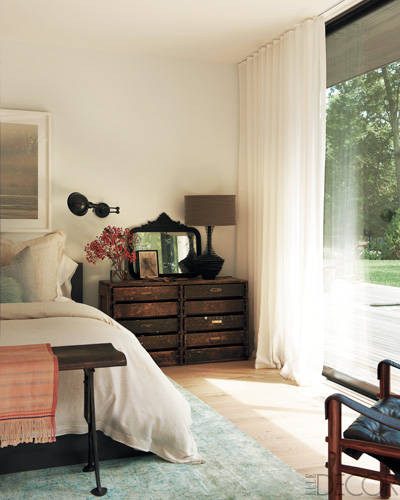
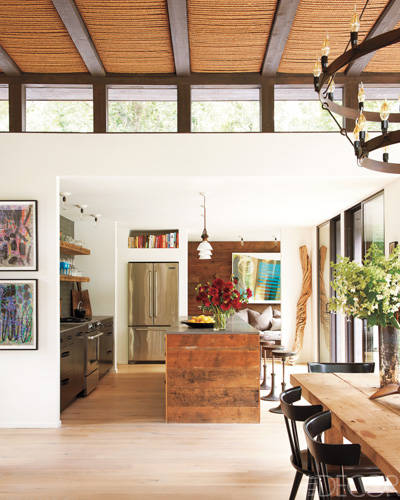
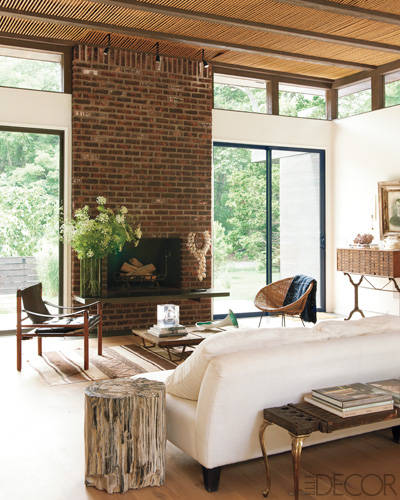
What is now a stunning beach house in Amagansett, New York for Athena and Victor Calderone is a testament to their ability to see potential — Victor describes black mold hanging from a collapsing ceiling, and a pool filled with mosquitoes (and worse) when they first found it. But they loved the elegant lines of the 1960s house and were determined to restore it to its former glory. Now they enjoy weekends away from their hectic lives with their young son Jivan. 


More here on Elle Decor.
(photography by jason schmidt with styling by noemi bonazzi)
A-Efendy Beach, House?, Reborn
Thursday, April 10, 2014

The Polo House


Overlooking the polo fields of Sotogrande, this Cadiz home was originally built in the 1980s as a guest house for polo players from around the world, thanks to Sotogrande being the only place in Europe with an annual polo season. Now privately owned, it's a weekend and vacation home for a professional traveler, who loves to entertain in a pretty light-filled space decorated with furniture, decorative objects and textiles collected from all over the globe. 


More here on Nuevo Estilo.
A-Efendy House?
Sunday, April 6, 2014

Sunny Beach House Very Sweet


Another example of how cool can the small place be, this little beach house belonging to Belgian/South African couple is very  sweet! It certainly have the scandinavian feel - white floors, white walls, very clean and full of light, this combined with nicely selected furniture (those wooden chairs are great) creates wonderful atmosphere as made for summer relaxing.


You can find more useful from HomeDesign9.com articles. Save the best website to keep track of
A-Efendy Beach, House?, Sunny, Sweet